
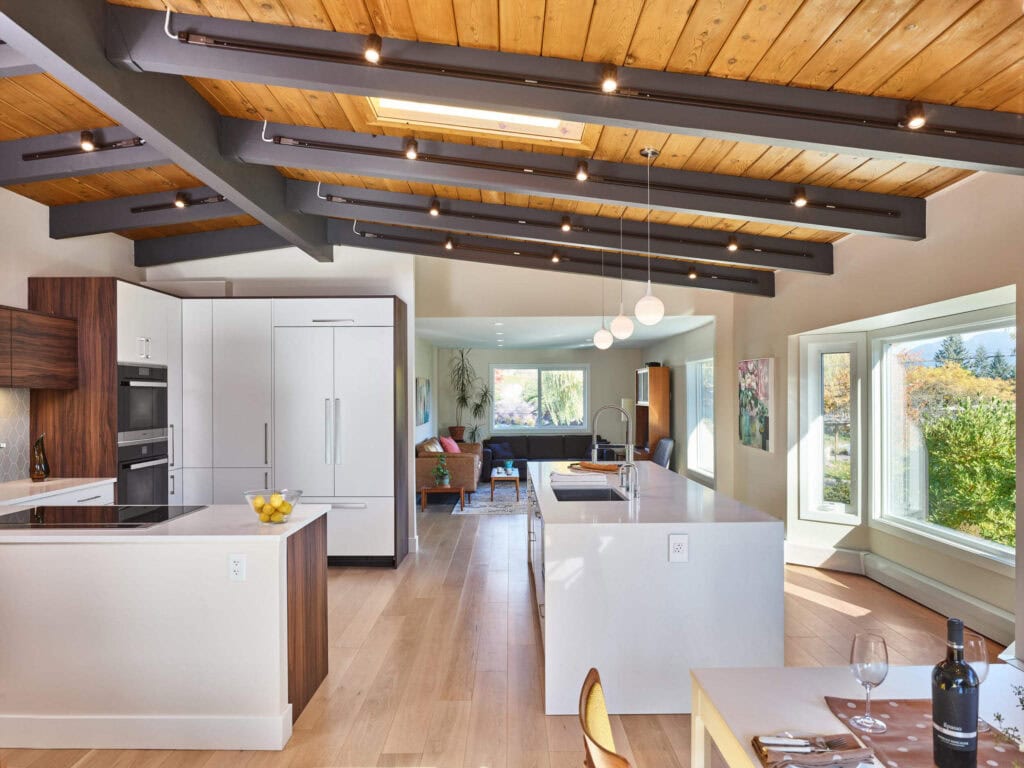
If you own a Vancouver Special, you have already noticed what the original floor plan does and does not do well. The compartmentalized rooms feel smaller than the square footage suggests. The kitchen is closed off from the living areas. The lower floor often feels like a separate house entirely. After 40 to 60 years of family life, the layout that made sense for the era it was built in does not match how most households want to live today.
This post walks through what a typical Vancouver Special floor plan looks like, why the standard layout no longer fits modern households, and what spatial moves are actually possible when you redesign the home. We focus on the design questions, not the structural details, although the two are inseparable. Where structure dictates what is possible, we say so.
We have renovated and consulted on these homes for over 20 years across Metro Vancouver. The patterns are remarkably consistent from one Special to the next, which means the redesign options are also consistent. If you understand the underlying form, you can see the possibilities clearly.
The Vancouver Special is also the only widely built house form to emerge from local conditions rather than from imported pattern books. Craftsman, Edwardian, Tudor Revival, and Cape Cod all arrived from elsewhere. The Special was developed in the mid-1960s by Vancouver draftsman Larry Cudney, built by the thousand across Vancouver, Burnaby, Richmond, Surrey, and the Tri-Cities, and shaped specifically to answer the city’s zoning rules, the standard 33-foot lot, the climate, and the multigenerational housing needs of the immigrant communities that bought most of them. The reappraisal of the form, which began when Stephanie Robb’s Lakewood Residence renovation won the 2005 Lieutenant-Governor of British Columbia Award for Architecture, has only confirmed what those original owners knew: the bones are good. The renovation question is how to make the most of them.
The Typical Vancouver Special Floor Plan
A Vancouver Special is a front-gabled, two-storey home built effectively on grade, with the lower floor set roughly 18 inches below grade so it could be classified as a basement under the era’s zoning rules. That single zoning interpretation is what created the form. By excluding the lower level from the floor space ratio calculation, builders could deliver roughly 2,000 to 2,400 square feet of habitable interior space on a standard 33-foot-wide lot, at a fraction of the cost of a conventional two-storey house.
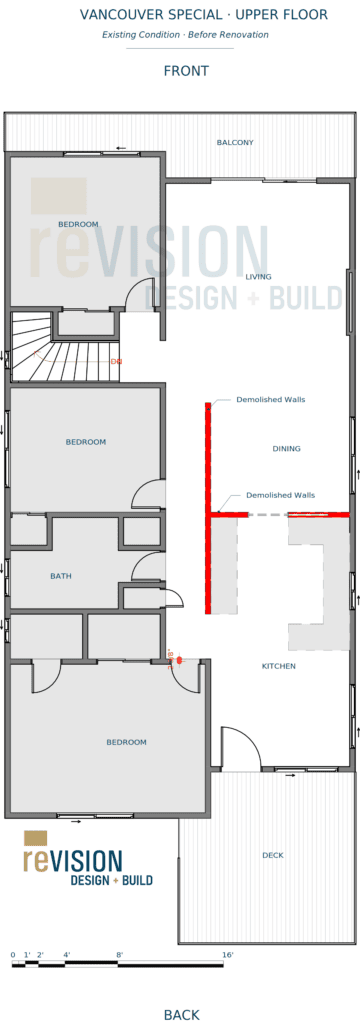
The typical lot is 33 feet wide by 122 feet deep, about 4,026 square feet. The building itself sits roughly 26 feet wide after side setbacks, with a depth of approximately 35 to 40 feet. Each floor of the house is approximately 1,000 to 1,200 square feet of footprint, and most Specials have around 2,000 to 2,400 square feet of habitable area when both floors are counted, sometimes more.
Roughly 10,000 of these were built in Vancouver between 1965 and 1985, with thousands more across Burnaby, Richmond, Surrey, and the Tri-Cities, concentrated in neighbourhoods like Sunset, Killarney, Victoria-Fraserview, Renfrew, and Hastings-Sunrise. The original buyers were predominantly working-class and immigrant families: Portuguese, Italian, Greek, South Asian, and Chinese households, drawn by what the form actually delivered. Maximum usable space at minimum cost, with a built-in rental or in-law suite below the main residence, on a lot that fit the standard Vancouver block. The form was effectively killed off by 1986 zoning changes that were openly aesthetic in motivation, not by any failure of the type to serve the families living in it.
The standard upper floor layout puts the living and dining rooms toward the front of the house, with the shallow balcony off the living room. The kitchen is often toward the rear, looking onto the back yard, although some plans flip this arrangement. Three bedrooms and a single bathroom occupy the rest of the floor, typically with the primary bedroom toward the rear corner. An interior bearing wall runs front-to-back through the upper floor, separating the bedroom side from the living and kitchen side. On most plans this wall is offset from true centre by several feet, with the bedroom bay narrower than the living-kitchen bay. People often call this the central bearing wall in renovation conversations, even when it is not strictly central.
The standard ground floor layout is more variable. Most plans include a recreation room or family room toward the front, additional bedrooms, a second bathroom, an attached garage at the front or side, and mechanical and laundry spaces. Many homes also have a kitchen on the lower floor, either originally or added later, which is why so many Vancouver Specials function as de facto two-suite homes even when they were never permitted that way.
The connection between the two floors is more straightforward than people sometimes assume. Most Vancouver Specials are not split-entry homes. The lower storey is typically accessed from its own separate entrance at the side or rear, while the main residence is entered through the front door and a straight-run stair to the upper floor. Where you do find a true split-entry foyer (the half-flight up, half-flight down arrangement from a shared landing) it is usually because the Special sits on a sloped lot and the builder needed to manage the grade difference. That pattern shows up on some North Shore and East Vancouver lots. It is the exception, not the rule.
Why the Standard Layout No Longer Works for Most Families
The Vancouver Special floor plan was designed for an era when kitchens were utilitarian, dining rooms were formal, and living rooms were where adults sat after dinner. The walls between these rooms made sense because each room had a specific function and the family used them in sequence. That is not how most households live in 2026.
A modern family wants the kitchen, dining area, and living area to read as one connected space. They want sightlines from where the cook is standing to where the kids are playing. They want enough light and visual depth that the upper floor feels like its actual square footage rather than a series of small rooms.
There is a daylight problem too. Vancouver Specials were built with small, standardized punched windows on every elevation, treating each opening as a wall hole rather than as a daylight strategy. At our latitude (roughly 49 degrees north) daylight penetration into a room is approximately two and a half times the head height of the window. The Special’s standard six-foot-eight head heights cap useful daylight penetration at about seventeen feet, which leaves a meaningful portion of every floor in shadow on overcast days. Vancouver has overcast skies most of the year, so this is not a minor issue. It is one of the reasons the home feels darker than its square footage suggests, even after a thoughtful layout renovation. We come back to this problem in the Light, Yard, and Envelope section below.
The original primary bedroom typically does not have a proper en-suite bathroom or a walk-in closet, both of which are now standard expectations for a primary suite. The single full bathroom on the upper floor was adequate when one family used the home, but it is constraining for a family with teenagers, for guests, or for anyone working from home and needing convenient bathroom access.
The lower floor was usually treated as secondary space. Original finishes are minimal, ceiling heights are tighter than upstairs, and the connection back to the upper floor is awkward because the lower-floor circulation was designed for utility rather than for the upper and lower levels to read as one home. For a family that wants to use the lower floor as legitimate primary living area, the original layout requires significant rework. For a family that wants to convert the lower floor into a legal income suite, the original layout is closer to functional but rarely meets modern code without substantial intervention.
The shallow front balcony, which was a defining feature of the form when built, is now usually too narrow to be a useful outdoor room and too exposed to the street to feel private. Most homeowners use it for nothing.
The Structural Reality That Shapes Every Redesign
Before we walk through what is possible, the load path through a Vancouver Special governs almost every redesign decision. The two long exterior side walls carry most of the building’s loads, both vertical and lateral. Inside the box, an interior bearing wall runs front-to-back through the upper floor and carries the ceiling and roof framing above. This is the wall homeowners typically call the central bearing wall, although on most plans it sits offset from the building’s true centreline. A second bearing line sits on the lower floor and supports the upper-floor joists at their midspan, because standard 2×10 joists at 16 inches on centre cannot make a clean 25-foot span unaided. Both walls can be removed when properly engineered, but each carries different loads and each requires its own beam and footing solution.
What this means in practice is that one well-designed engineered beam, sized for the specific span and load conditions of your home, unlocks open-concept living across the upper floor. We cover the engineering and structural detail in our Vancouver Special renovations hub page. For this post, the takeaway is that the bearing walls are not permanent constraints. They are the central design opportunity in any Vancouver Special floor plan redesign.
The other structural realities to keep in mind are that the perimeter walls cannot move (they are the foundation footprint), the existing plumbing stacks generally have to stay in their original chases or be rerouted at significant cost, and the stair location is hard to relocate without major restructuring. Within those constraints, almost everything else is on the table.
One era-related distinction worth knowing about your specific Special. Original Vancouver Specials built between 1965 and the early 1980s typically have hand-framed roofs (rafters and ceiling joists cut and installed on site) and standard dimensional floor joists. Later homes that follow the Special’s footprint and section, including a wave of “updated” versions built into the 1990s under revised zoning, more often have manufactured roof trusses and engineered floor joists. The roof framing in particular matters for what is possible above. Trusses cannot be cut without engineering approval, which constrains where new skylights, light shafts, and ceiling reconfigurations can sit. We confirm what is in your roof early in the design conversation so the structural reality and the design intent stay aligned.
Upper Floor Redesign Strategies
The single most transformative move on the upper floor is opening the kitchen, dining, and living areas into one connected great room. This requires the interior bearing wall that divides the upper floor front-to-back to come out, which is the structural and budgetary anchor of the project. Once that wall is gone and the load is transferred to an engineered beam, the rest of the floor plate becomes flexible.
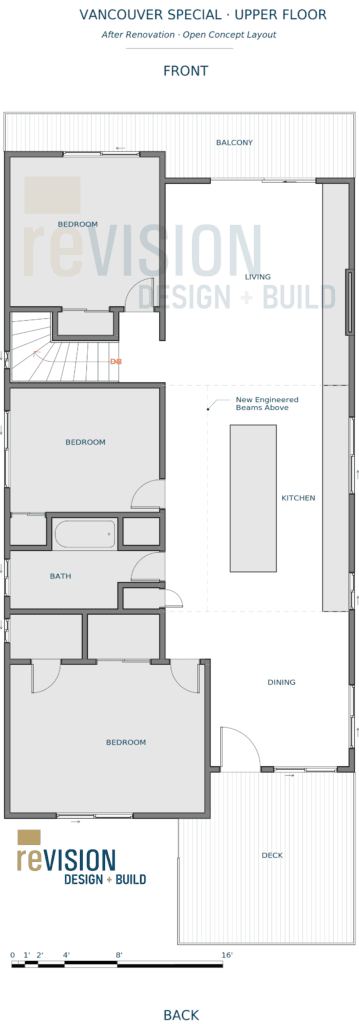
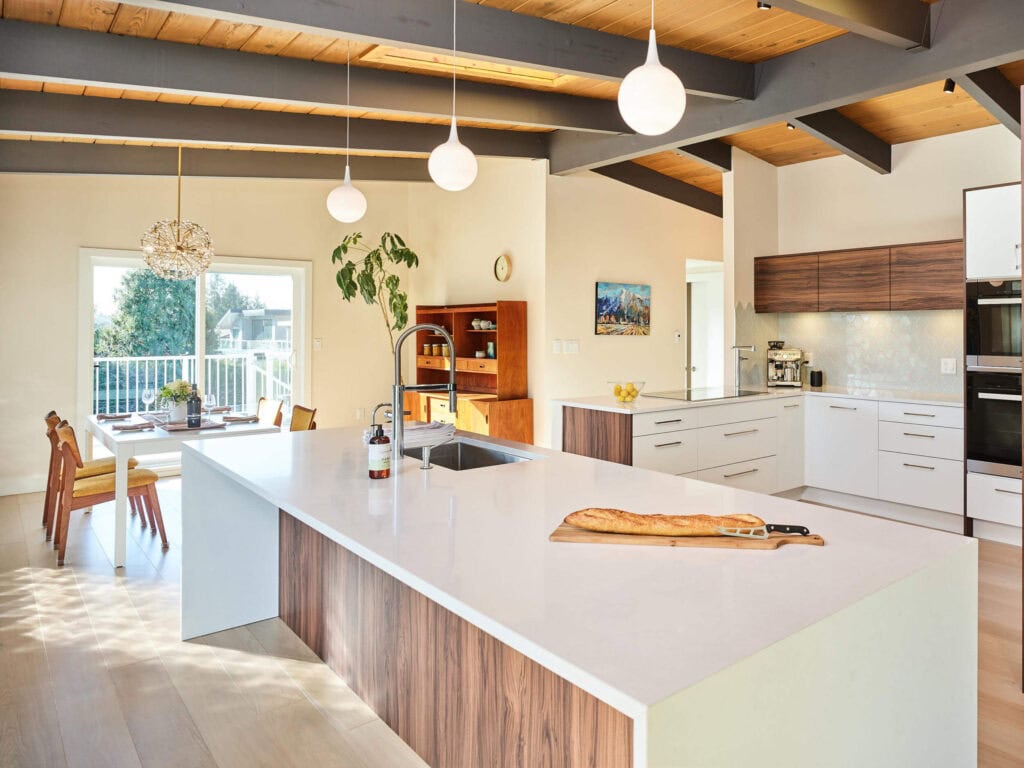
The kitchen position is the next major decision. The original layout typically places the kitchen at the rear of the house. That works if you want sightlines onto the back yard and natural light from the rear, and there is also a structural-economy argument for keeping it there. The plumbing stack in most Specials runs vertically through the home from the upper-floor bathroom down through the lower-floor utility area, and keeping the kitchen close to that stack reduces the cost of running new supply and waste lines. Many of our clients prefer the rear-kitchen position for both reasons. Others prefer to centralize the kitchen in the middle of the floor plate, with a large island as the social anchor and the cook facing the dining and living areas. A third option, less common but architecturally striking, is to bring the kitchen toward the front of the house and reconfigure the front balcony as an extension of the living area. Each of these moves changes the way the home feels, and the right answer depends on how you actually use the space.
The bedroom wing is the second major redesign opportunity. The original three-bedroom-plus-one-bathroom layout rarely meets modern primary-bedroom expectations. Common moves include combining two of the three bedrooms into a generous primary suite with a proper en-suite and walk-in closet, leaving two remaining bedrooms for children or guests; converting the original primary bedroom into a primary en-suite by reclaiming part of the adjacent bathroom or hall; or, in homes with substantial square footage, redesigning the entire bedroom wing to include a primary suite plus two secondary bedrooms with a shared bathroom.
The front balcony deserves an honest reading. As built, it is usually too shallow to function as an outdoor room and too exposed to the street to feel private. It reads more as civic theatre than as usable space, which is part of why most homeowners use it for nothing. The right move is to commit to it or remove it. Committed: with a structural review of the existing cantilever, it can often be extended or rebuilt as a deeper, usable outdoor room. A glass railing system replacing the original aluminum makes the upper floor feel substantially larger because the visual edge of the room moves outward. Where the balcony spans the full front of the house, a fold-back or accordion door system between the living room and balcony effectively erases the boundary in summer, and enclosing part of the balcony in glass creates a winter-room or office. Removed: the depth gets absorbed back into the living area, which is sometimes the more honest answer on Specials where the balcony is too narrow to ever be useful. The wrong move is to leave it as it was and pretend it works..
Ground Floor Redesign Strategies
The ground floor of a Vancouver Special offers different design opportunities depending on how the homeowners want to use the home. It also benefits from a feature that the original builders got right and that many renovations underuse: the daylight basement. By sinking the lower level only about 18 inches below grade and including operable windows on every elevation, the Special’s builders created what is closer to a real ground floor than to a true basement. A thoughtful renovation can recover that relationship to the outside, enlarging the rear and side openings to bring more light in, repositioning the lower-floor entry to engage the yard rather than turn its back on it, and treating the lower floor as a legitimate ground floor rather than as overflow basement space.
For a household that wants to use the entire home as primary living area, the ground floor typically becomes a family room, media room, home office, gym, or guest suite. The challenges are that ceiling heights are tighter than upstairs (typically 7 feet 6 inches to 8 feet structurally, often less when finishes are accounted for), and the connection back to the upper floor requires intentional design so the lower level does not feel like a basement. We typically address this with deliberate stair design, generous openings between zones, and finish strategies that maintain visual continuity with the floor above.
For a household that wants to legalize a secondary suite on the ground floor, the redesign is governed by code requirements: minimum 1.98 metre ceiling heights along all exit routes, fire separation between the suite and the upper unit, separate exterior entrance, egress windows in every bedroom, hardwired interconnected smoke alarms, and a 200-amp electrical service with a separate sub-panel. Most Vancouver Specials meet or come close to the ceiling-height requirement without excavation, which is a significant practical advantage. A future blog post in this cluster will cover suite legalization in detail.
The lock-off versus stand-alone suite decision matters here. A lock-off suite shares a connecting door with the main home and can be opened up for family use or sealed off for a tenant. A stand-alone suite has a fully separate entrance and no internal connection. Lock-off suites suit families who want flexibility (multigenerational use now, rental income later, or vice versa). Stand-alone suites suit owners who plan to rent immediately and want full separation from day one.
The garage offers an underused redesign opportunity. The original front-of-house garage often blocks what could be a generous lower-floor living area or suite. Where the lot allows for lane-access parking, a covered carport, or street parking, integrating the garage footprint into the floor plate adds 200 to 350 square feet of usable space and improves the home’s street presence considerably.
Light, Yard, and Envelope: Three Moves Worth Considering
Beyond the layout work that opens up the floor plan, three moves on a Vancouver Special pay off out of proportion to what they cost. None of them is featured on competitor blog posts, but each one is grounded in how Specials actually behave in Vancouver’s climate and on the typical lot.
Top-light into the centre of the floor plate
One of the most common complaints about Vancouver Specials, even after a thoughtful layout renovation, is that the middle of the house stays dark. The deep north-south plan with small punched side windows leaves the centre of the floor in shadow most of the day. Opening the interior layout helps with how the rooms feel connected, but the daylight problem is vertical, not horizontal. The middle of the floor stays dim because no exterior wall is close enough to reach it. The fix is a top-light: a skylight, light shaft, or clerestory that drops daylight into the centre of the plate from above. This is a separate decision from removing the bearing wall, and the two are worth considering on their own terms rather than as one combined move.
Where the top-light can actually go depends on what is in the roof. Original Vancouver Specials with hand-framed rafters and ceiling joists have flexibility in where openings can be cut, but each opening still has to be coordinated with the joist layout and properly headed. Newer Specials with manufactured roof trusses are more constrained: trusses cannot be cut without engineering approval, and the practical openings sit between truss bays. In either case the move is real, but the location and size are house-specific and need to be assessed on the structural drawings or a site visit before scope and budget can be set.
The rear elevation and the daylight basement
Vancouver Specials have a distinctive front-back asymmetry. The front faces the street with modest, often symmetrical windows and the formal balcony off the upper-floor living area. The back faces the yard and is usually where the kitchen, deck access, and the lower-floor daylight basement live. This rear face is where the highest-leverage apertures sit, and on most Specials it is under-developed.
The work here is enlarging the rear openings to bring in light and ground connection: larger windows in the kitchen and dining area, full-height sliding or folding doors to the deck, and on the lower floor, expanded openings or a proper walkout that recovers the daylight basement’s relationship to the yard. Most Specials still have small, basement-feeling rear windows on the lower floor when the building conditions support considerably more. This move also strengthens the case for legalizing the lower-floor suite, since daylight and yard access change how the lower unit lives.
The envelope as one coordinated move
Most original Vancouver Specials and many of their 1980s and 1990s descendants are pre-rainscreen construction, with stucco or vinyl over felt and minimal eaves. The windows are usually original or first-replacement double-glazed units with failing seals. The roof is low-slope asphalt or aluminum at the end of its service life. These are usually treated as four separate maintenance items spread over a decade.
There is more value in treating them as one coordinated architectural move. Re-cladding with a true rainscreen assembly, replacing the windows with daylight-tuned proportions rather than like-for-like, extending the eaves to give the building proper overhang protection, and renewing the roof to standing-seam metal: done together, this is the moment where the building’s exterior reads as a deliberate update rather than a series of patches. Done apart, the work costs more in repeated mobilization and the result never quite resolves into one building.
Three Vancouver Special Floor Plan Concepts in Practice
Most of our Vancouver Special clients fall into one of three project archetypes. Walking through them concretely is more useful than abstract design theory.
Concept A: The Mortgage Helper. The owner wants to live on the upper floor, renovate it for modern family life, and legalize the ground floor as a rental suite. Scope on the upper floor is moderate: interior bearing wall removal for an open-concept great room, kitchen and bathroom updates, a redesigned primary suite. Scope on the lower floor is suite-focused: full layout redesign, fire separation, separate entry, code-compliant egress, and a 200-amp service upgrade. This is the most common configuration we see, and it tends to land in the major-renovation tier of our Vancouver renovation cost guide.
Concept B: The Single-Family Open Plan. The owner wants to use the entire home as one connected family residence, with no rental suite. Scope is comprehensive across both floors: open the upper floor completely, redesign the lower floor as legitimate primary living space (family room, home office, kids’ play area, primary bedroom suite if the family wants the bedrooms downstairs), connect the two floors with intentional stair and circulation design, and modernize all envelope and mechanical systems. This is typically a whole-home transformation, with budgets at the upper end of our cost ranges.
Concept C: The Multigenerational Compound. The owner wants the home to support extended family living, with semi-independent zones for grandparents or adult children alongside the primary family. The lower floor often becomes a self-contained suite with its own kitchen and entry, but with a connecting door for daily family interaction. The upper floor stays as the primary family residence with a redesigned layout. This works particularly well in Vancouver Specials because the original form was built for exactly this use case (multigenerational South Asian, Chinese, Italian, Greek, and Portuguese families were the predominant original buyers). The redesign modernizes the home without losing what the form was originally designed to do.
Each of these concepts is achievable in a Vancouver Special. The right one for you depends on how you actually want to use the home and what your budget supports.
Considering a Vancouver Special renovation? We offer a free consultation that includes a walk-through of your specific home and an honest discussion of what is possible at your scope and budget. Book a free consultation here.
What Usually Can’t Change
Three constraints govern almost every Vancouver Special floor plan redesign, and being honest about them up front saves clients time and money.
The perimeter walls cannot move. The foundation footprint defines the building envelope, and changing it triggers significant cost (new foundation work, regulated setbacks, potentially new permits). Within the existing footprint, almost everything is flexible. Outside it, very little is.
The stair location is difficult to relocate. The existing stair runs from the foyer up to the upper floor and down to the lower floor, and this connection is structural as well as functional. Moving the stair requires reframing floor structure on both levels, rerouting any plumbing or electrical that runs through the existing stair walls, and often relocating a bearing point. It can be done, but the cost is substantial and the design payoff has to justify it.
The plumbing stacks generally have to stay. The vertical pipes that carry waste and venting from the upper-floor bathrooms down through the house and out to the sewer connection are expensive to relocate. We can sometimes move them when the design demand is high, but most kitchen and bathroom redesigns are easier and more cost-effective when they keep the major plumbing in its existing chase.
These constraints are not bad. They are the design problem. A good Vancouver Special floor plan redesign works within them rather than fighting them.
How We Approach Floor Plan Redesign at reVISION
Every Vancouver Special is structurally similar but functionally different from the next one, because the way each family wants to use the home is unique. Our approach starts with a walk-through of the existing home and a careful documentation of what is there: structural conditions, mechanical systems, original detailing, and the day-to-day patterns of how the household currently uses the space.
From there, our design team typically develops two or three layout concepts, sketched out so you can see what each option looks like in plan. We pair each concept with a realistic cost range based on our renovation cost guide, so the design conversation and the budget conversation happen together rather than separately. Once you choose a direction, our structural engineer reviews the plan to confirm what is achievable and to identify any structural surprises before they become budget surprises.
This is what we mean by design-build. The design and the construction are not handled by separate firms with separate accountabilities. They are handled by one team that is responsible for both, which is the only way we know to deliver renovations that look right, build right, and stay on budget.
The underlying position is also worth stating directly. We treat each Vancouver Special as a recovery of the architectural intelligence the form already had (maximized usable space on a small lot, a built-in suite below the main residence, daylight on every elevation, a structurally direct interior section) and as an injection of the architectural discipline the original lacked (a deliberate daylight strategy, a modern envelope built for the climate, and material choices that read as honest construction rather than as cosmetic veneer). The result is a renovation that respects what the Special was while bringing it to current standards. It is also, in our view, a more interesting answer to the housing-stock question than tearing down a perfectly good house to replace it with a heritage-pastiche infill.
If you want to see what is possible for your specific Vancouver Special floor plan, our renovations and additions team handles projects across this range. The starting point is always a free consultation in your home.
Frequently Asked Questions
Can I remove the central bearing wall in a Vancouver Special?
Yes. It is the most common Vancouver Special renovation we do. The interior bearing wall on the upper floor carries ceiling and roof framing loads and contributes to lateral resistance, although the exterior side walls do most of that work, so it cannot simply come out. A properly engineered replacement beam (typically multi-ply LVL for shorter spans or a steel W-section for longer spans) handles the load and unlocks open-concept living across the upper floor. Engineering, beam, posts, footings, and finishing for the structural portion alone typically runs $8,000 to $15,000.
How long does a Vancouver Special floor plan redesign take?
Design through completion timelines depend on scope. A focused renovation (kitchen and bathrooms, no structural changes) takes 2 to 5 months. A major redesign with bearing wall removal and suite legalization takes 6 to 12 months. A whole-home transformation takes 9 to 18 months. Permit processing for structural work alone runs 8 to 12 weeks through Vancouver Development and Building Services.
Can I add a third floor to a Vancouver Special?
Rarely, and it is constrained by FSR limits, height limits, and existing structural capacity. Most Vancouver Specials are already at or near the FSR allowance for their lot, which means a third floor often requires using the multiplex provisions of R1-1 zoning rather than a single-family addition. This is a more complex conversation that depends on lot size and your goals for the property.
What’s the cost difference between cosmetic and structural floor plan changes?
Cosmetic updates that work within the existing layout (kitchen and bathroom updates, finishes, fixtures) typically cost considerably less than structural changes that open up the floor plan. The difference is the engineering, the permit process, the structural materials, and the disruption to surrounding finishes. For specific 2026 ranges across project tiers, our [Vancouver renovation cost guide](https://www.revisiondb.com/how-much-does-a-home-renovation-cost-in-vancouver-in-2026/) breaks them out in detail.
Were Vancouver Specials designed by architects?
No, and that is part of what makes them interesting. The form was developed by Vancouver draftsman Larry Cudney in the mid-1960s, and the stock plans were available near City Hall for under a hundred dollars at the time. Builders bought the plans, secured permits in days, and built the houses in roughly two months. It was a builder-designed form for builder-built homes, and it became the only widely built local house type in Vancouver’s history. The Special’s structural logic, two-suite stack, daylight basement, and use of the standard 33-foot lot were direct answers to specific local conditions: the city’s zoning rules, the climate, the construction economy of the era, and the multigenerational housing patterns of the families who bought them. The form has been reappraised since the 2000s as Vancouver’s only true local vernacular. Renovating a Special is most successful when it treats the bones of the original with that history in mind, rather than as a house to be erased into something generic.
Ready to Reimagine Your Vancouver Special’s Floor Plan?
Every renovation starts with a clear understanding of the existing home and what you actually want to change. We offer a free consultation that includes a walk-through, a discussion of your goals, and an honest assessment of what is possible at your budget. No sales pitch. Straight answers.
Or call us directly: 778-874-2266